
Interior Design & 3D Visualisation
Make confident decisions about your space before installation. We bring together practical layouts, material choices and visual direction for your home, workplace or retail setting.
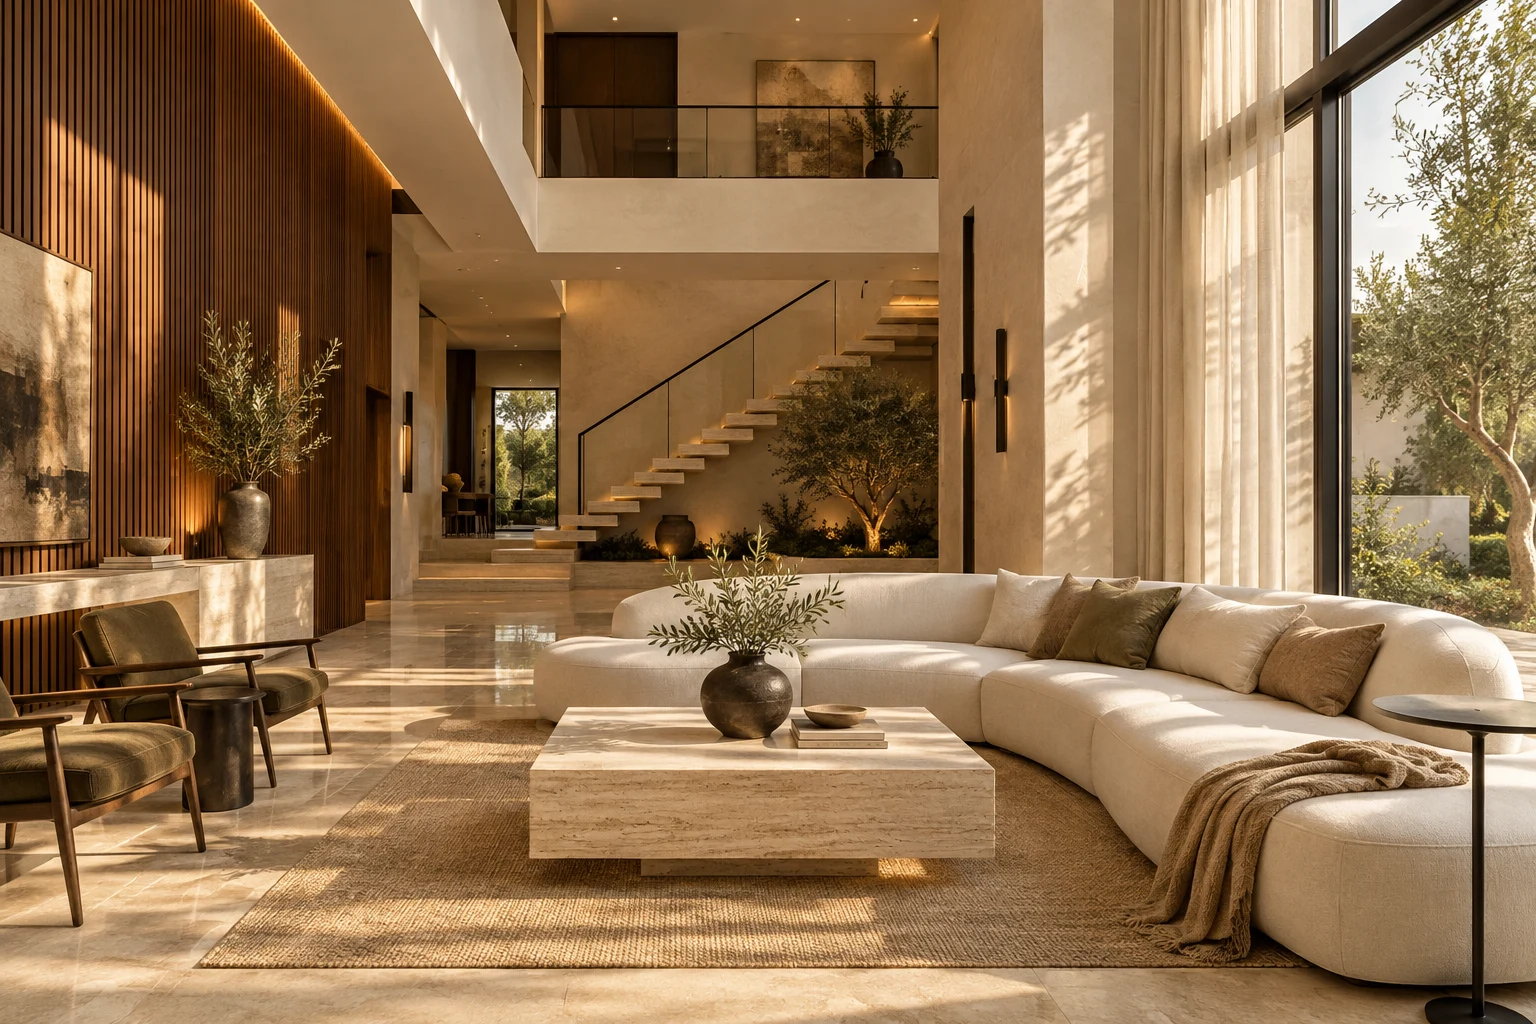
What we can help with
- Space planning and furniture layouts
- Colour and material direction
- 3D visualisation for agreed areas
- Lighting, cabinetry and finish coordination
A considered approach
We start with how you use the space. Together we explore the layout, storage needs and atmosphere, then refine the agreed concept into a workable design direction.
What to prepare before a site visit
Share your location, property type, approximate size and current stage. Reference images or plans are helpful, together with your priorities and any preferred timing. We will confirm what can be assessed during the visit.
Clear scope before commitment
Materials, measurements, site conditions and specialist requirements can affect the work. The detailed quotation confirms inclusions, exclusions and the agreed responsibilities before execution.
Questions about this service
Can this be part of a larger project?
Yes. We can coordinate this service with related renovation and finishing work. The combined scope is agreed following assessment.
Can you give me a fixed price online?
A reliable quotation requires an understanding of the site, specifications and scope. Contact the team to arrange the next step.